
Loft conversions · Preston
Dormer loft conversions
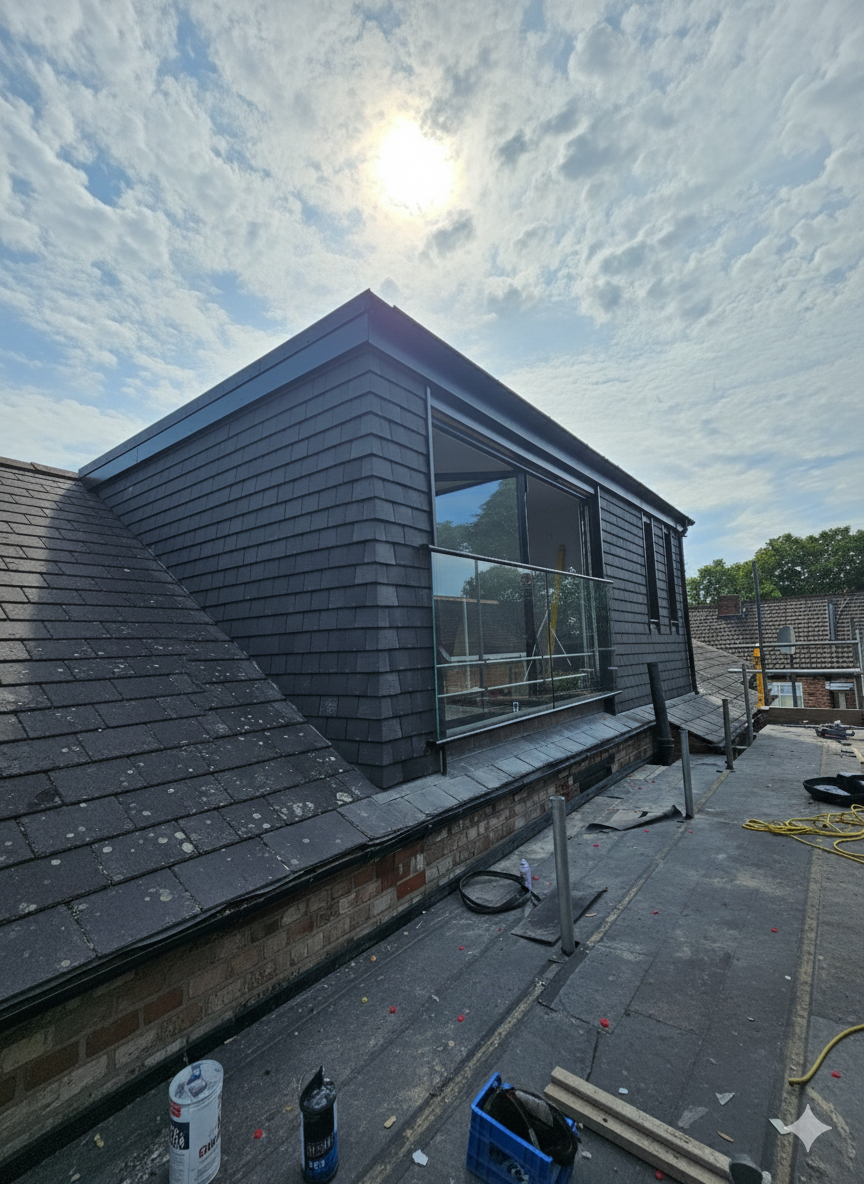
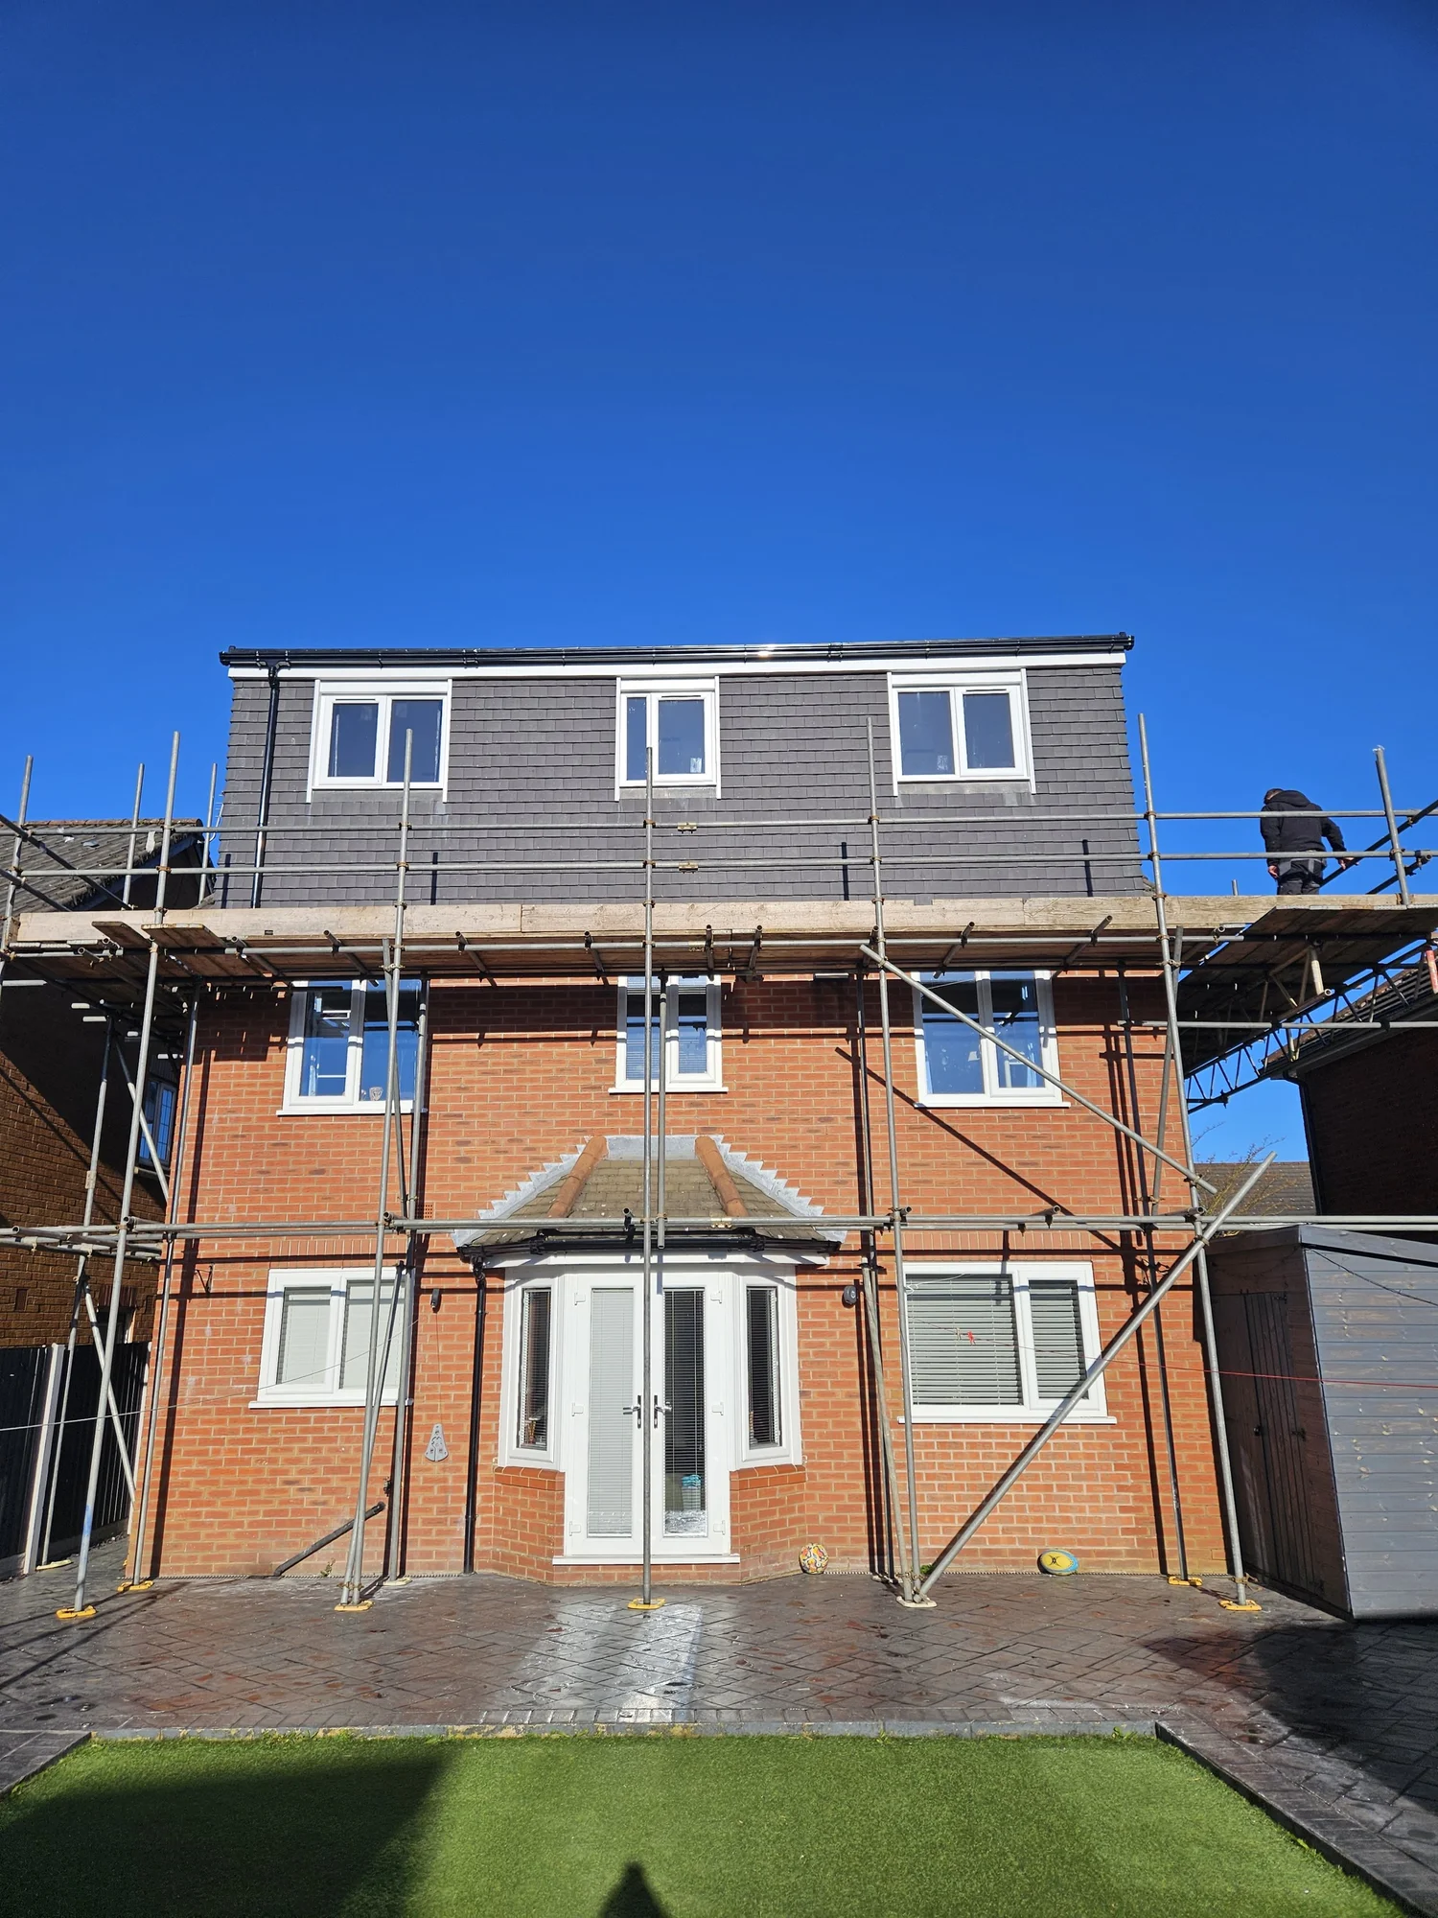
A Dormer loft conversion is one of the most popular and practical ways to create more usable space in your loft. It involves extending a section of the roof vertically, usually to the rear, to form a box-shaped structure with full head height. This instantly opens up the loft and makes it feel like a natural part of your home.

“Completed my large loft conversion on time, and to an excellent finish.”
Richard Thomas
“Dan and his whole team are absolutely brilliant — we are so pleased with the final result.”
Sarah Harper
“The whole process was managed for us from start to finish, with fantastic attention to detail.”
Ruth Millership
Why get a Dormer loft conversion?
Dormer conversions are all about maximising the usable floor space and head height in your loft. By building outwards from the roof, you're creating a full-height room that feels like a true extension of your home. It's particularly valuable if you want to include a proper en suite bathroom, fitted wardrobes, or even just walk around without stooping.
Dormers are also ideal when you need to accommodate a staircase to the loft. In many homes, especially older terraces and semis, a standard Velux conversion doesn't allow enough space for safe stair access, but a Dormer does.
What type of property is it suitable for?
Dormer conversions work brilliantly on terraced, semi-detached, and detached homes. They're particularly effective on houses with a traditional pitched roof and an adequate ridge height. If your loft already feels a bit roomy, a Dormer can unlock its full potential.
They're also a go-to for Victorian and Edwardian properties found throughout Manchester and the North West, where the loft space has a decent footprint but limited standing height towards the eaves.
- More space, more light — Dormers add both headroom and usable floor area, giving you a room that feels big, bright and open.
- Better access — Adding a Dormer often creates the space needed to install stairs without compromising existing rooms.
- Perfect for bathrooms — The vertical walls of a Dormer make it much easier to fit a full-height shower and proper bathroom fittings.
- Flexible layout — The new space can be arranged however you like: bedroom, office, playroom or chill-out area.
- Strong ROI — A Dormer loft conversion can add significant value to your home, especially when done to a high spec.
Things to consider
Building Regulations
Conservation areas and listed buildings often have restrictions.
Extensions
Covenants or previous extensions might limit what's allowed.
External Finishes
Tile-hung, rendered or clad? We'll help you match it to your existing property.
Privacy Rules
A rear Dormer faces into your garden, but overlooking rules may apply in some layouts.
What rooms is it good for?
- Master bedroom with en suite
- Teen bedroom
- Home office or studio
- Guest room with storage
- Playroom or hobby space
Does it need planning permission? Many Dormer conversions fall under permitted development, though requirements vary by property and location. We'll guide you through it from the outset.
Typical time from start to finish — structural work, insulation, electrics, plastering and finishing touches.
Typical increase in your home's value, especially when adding a new bedroom and bathroom.
Ready to raise the roof?
Tell us about your loft and we'll put together a clear, no-pressure quote.