
Loft conversions · Preston
Roof Lift loft conversions
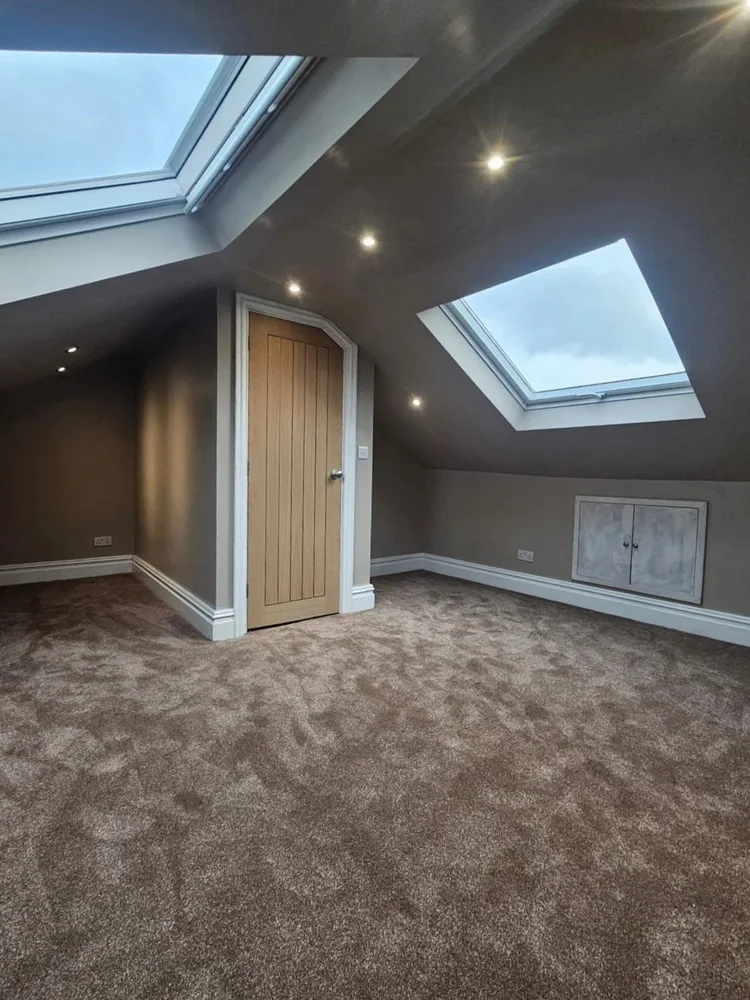
A roof lift conversion is exactly what it sounds like — lifting the entire roof structure to create a taller, fully usable loft space. It's the most extensive type of conversion and is used when your current loft space is too shallow to convert effectively.

“Completed my large loft conversion on time, and to an excellent finish.”
Richard Thomas
“Dan and his whole team are absolutely brilliant — we are so pleased with the final result.”
Sarah Harper
“The whole process was managed for us from start to finish, with fantastic attention to detail.”
Ruth Millership
Why get a Roof Lift loft conversion?
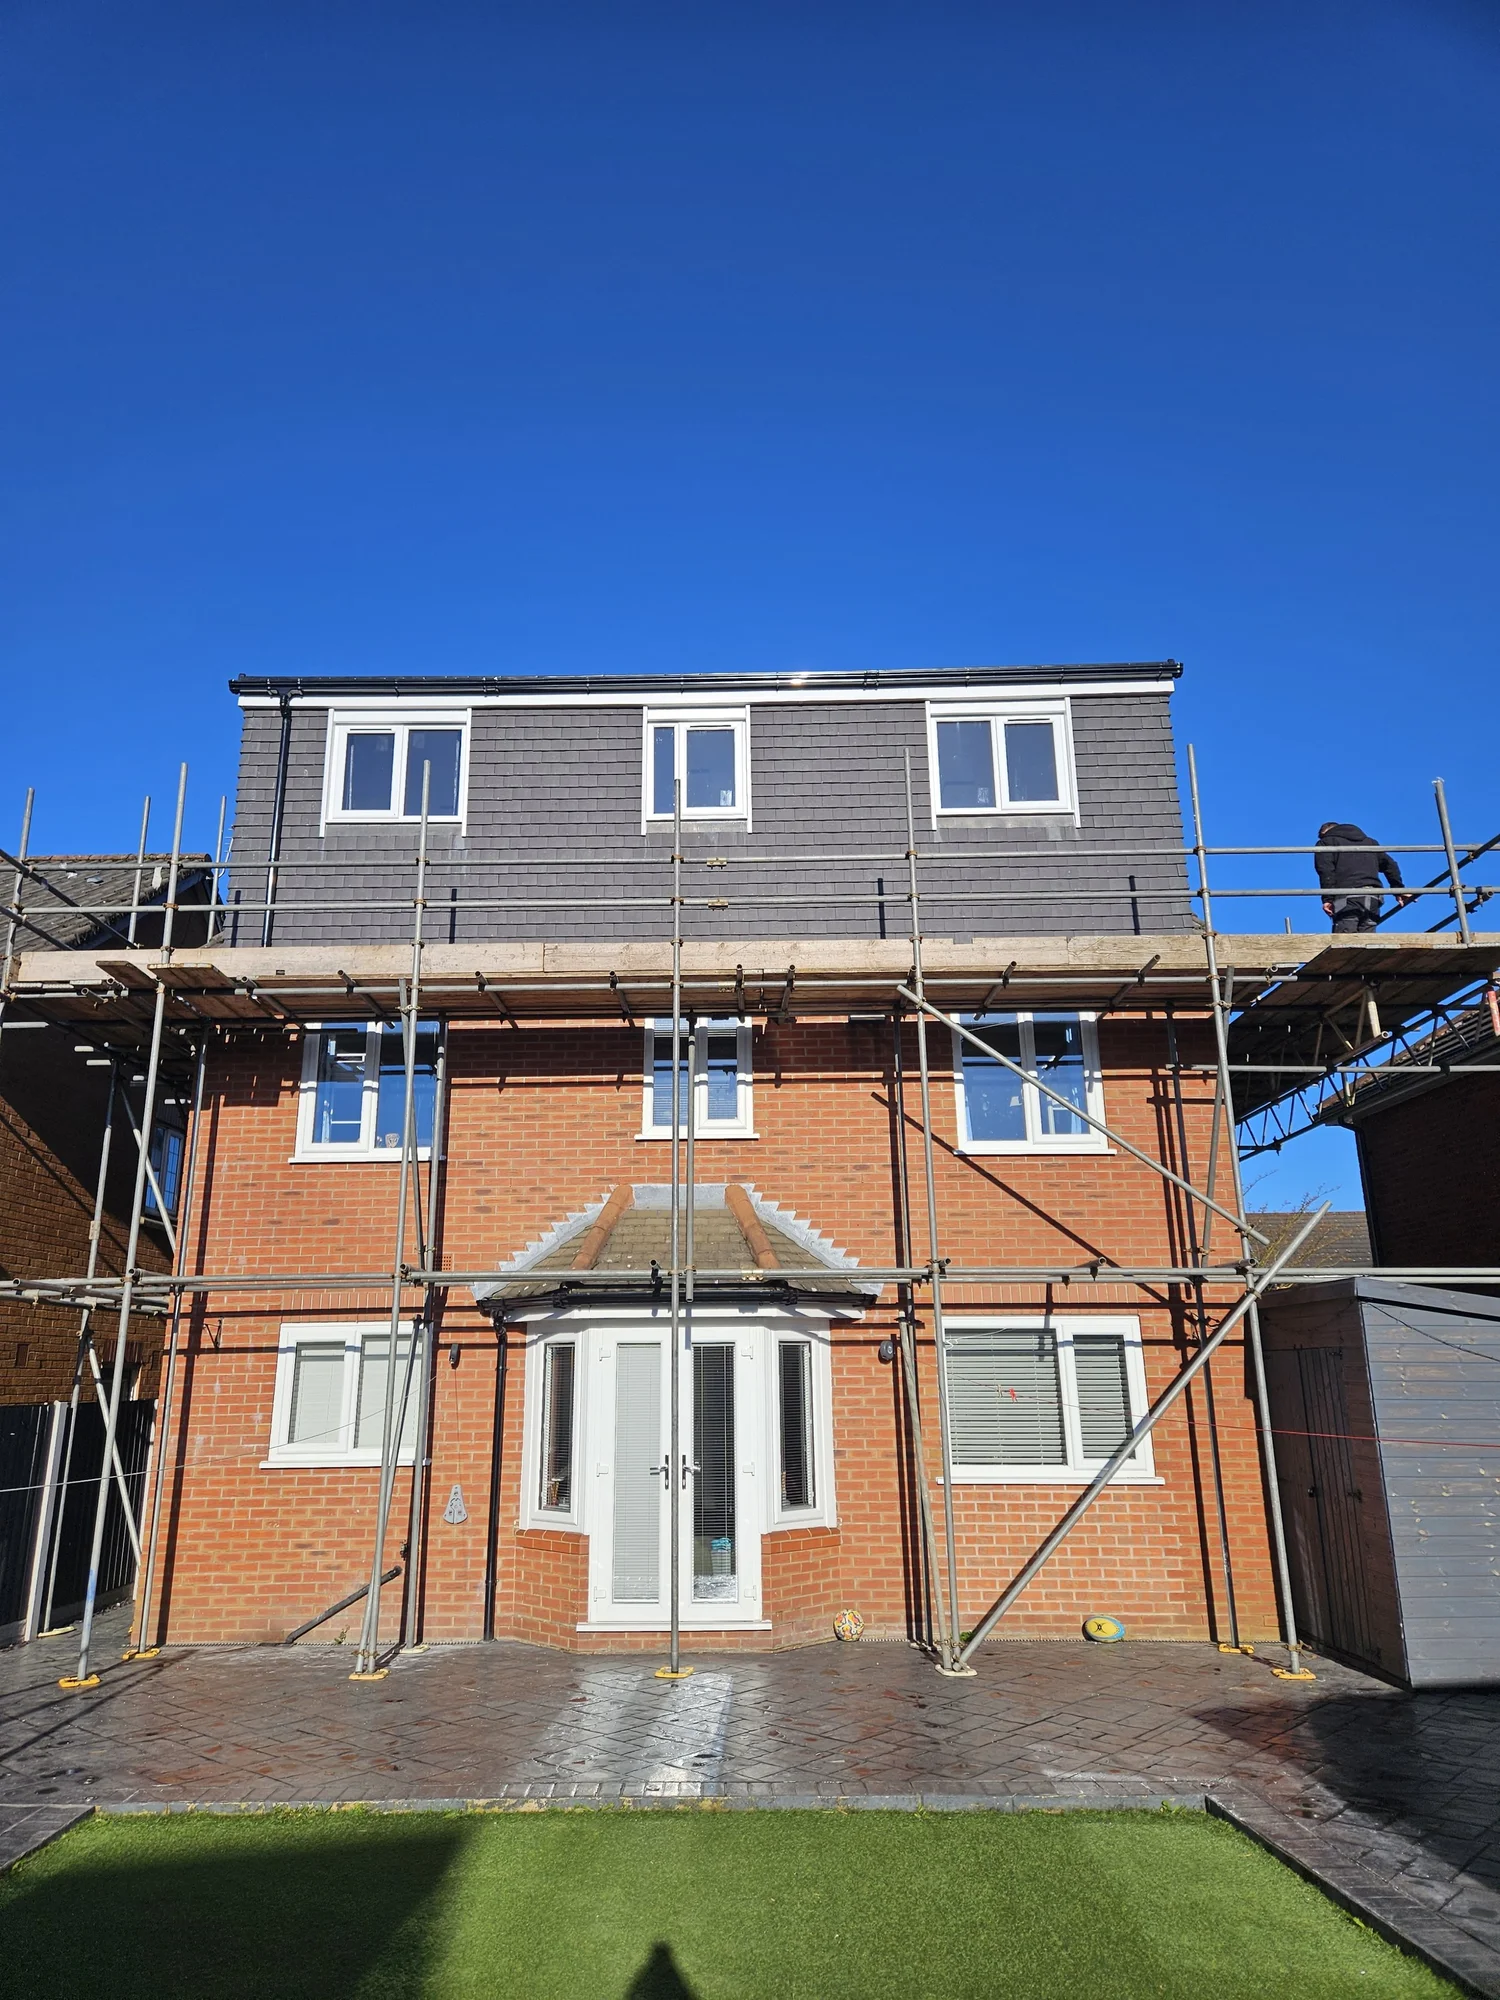
Some homes just don't have enough existing height in the loft to make a conversion practical. That's where a roof lift comes in. By raising the ridge height of the roof, we can give you a new floor that feels nothing like a converted attic. It's more like a second storey.
This approach is best when you want to create a full suite of rooms in the loft: bedrooms, bathrooms, even a living area. It's perfect for growing families who need more room but love where they live and don't want to move.
What type of property is it suitable for?
Great for bungalows, chalets, and low-ridge detached or semi-detached homes. Many properties built in the mid-20th century have a wide footprint but shallow roof space, making them ideal candidates for a roof lift.
- Maximum height and space — Turn an unusable loft into a fully functional new level.
- Flexible design — Add multiple rooms upstairs with proper stairs and layout.
- Amazing transformation — Changes the look and feel of your home completely.
- Long-term value — A smart investment if you're staying put for years.
Things to consider
Planning Permission
Requires full planning permission due to the roofline change.
Project Length
Longer lead time due to structural complexity and permissions.
Extra Requirements
Likely to need scaffolding and crane access depending on site access.
Specialist Design
Involves detailed architectural and structural design work — we'll manage all of that.
What rooms is it good for?
- Full master suite with en suite and dressing area
- Two to three new bedrooms
- Open-plan upstairs living space
- Kids' bedrooms with shared bathroom
Does it need planning permission? Yes — because you're changing the height and shape of the roof, a roof lift always requires full planning permission. We take care of the entire application and liaise with your local authority on your behalf.
Expect a roof lift to take around 10 to 12 weeks, including planning and structural work. The build itself is often completed within 6–8 weeks, depending on the scale.
Roof lifts can add up to 25–30% to your home's value, especially when they double your usable floor space or turn a bungalow into a two-storey house.
Ready to raise the roof?
Tell us about your loft and we'll put together a clear, no-pressure quote.