We take pride in every project
A modern rooftop extension with black shingle siding, glass door, and safety railing, under a partly cloudy sky.
Residential building under renovation with scaffolding, framed by green tree branches.
Attic under construction with skylight windows, brick columns, and a workbench with a saw.
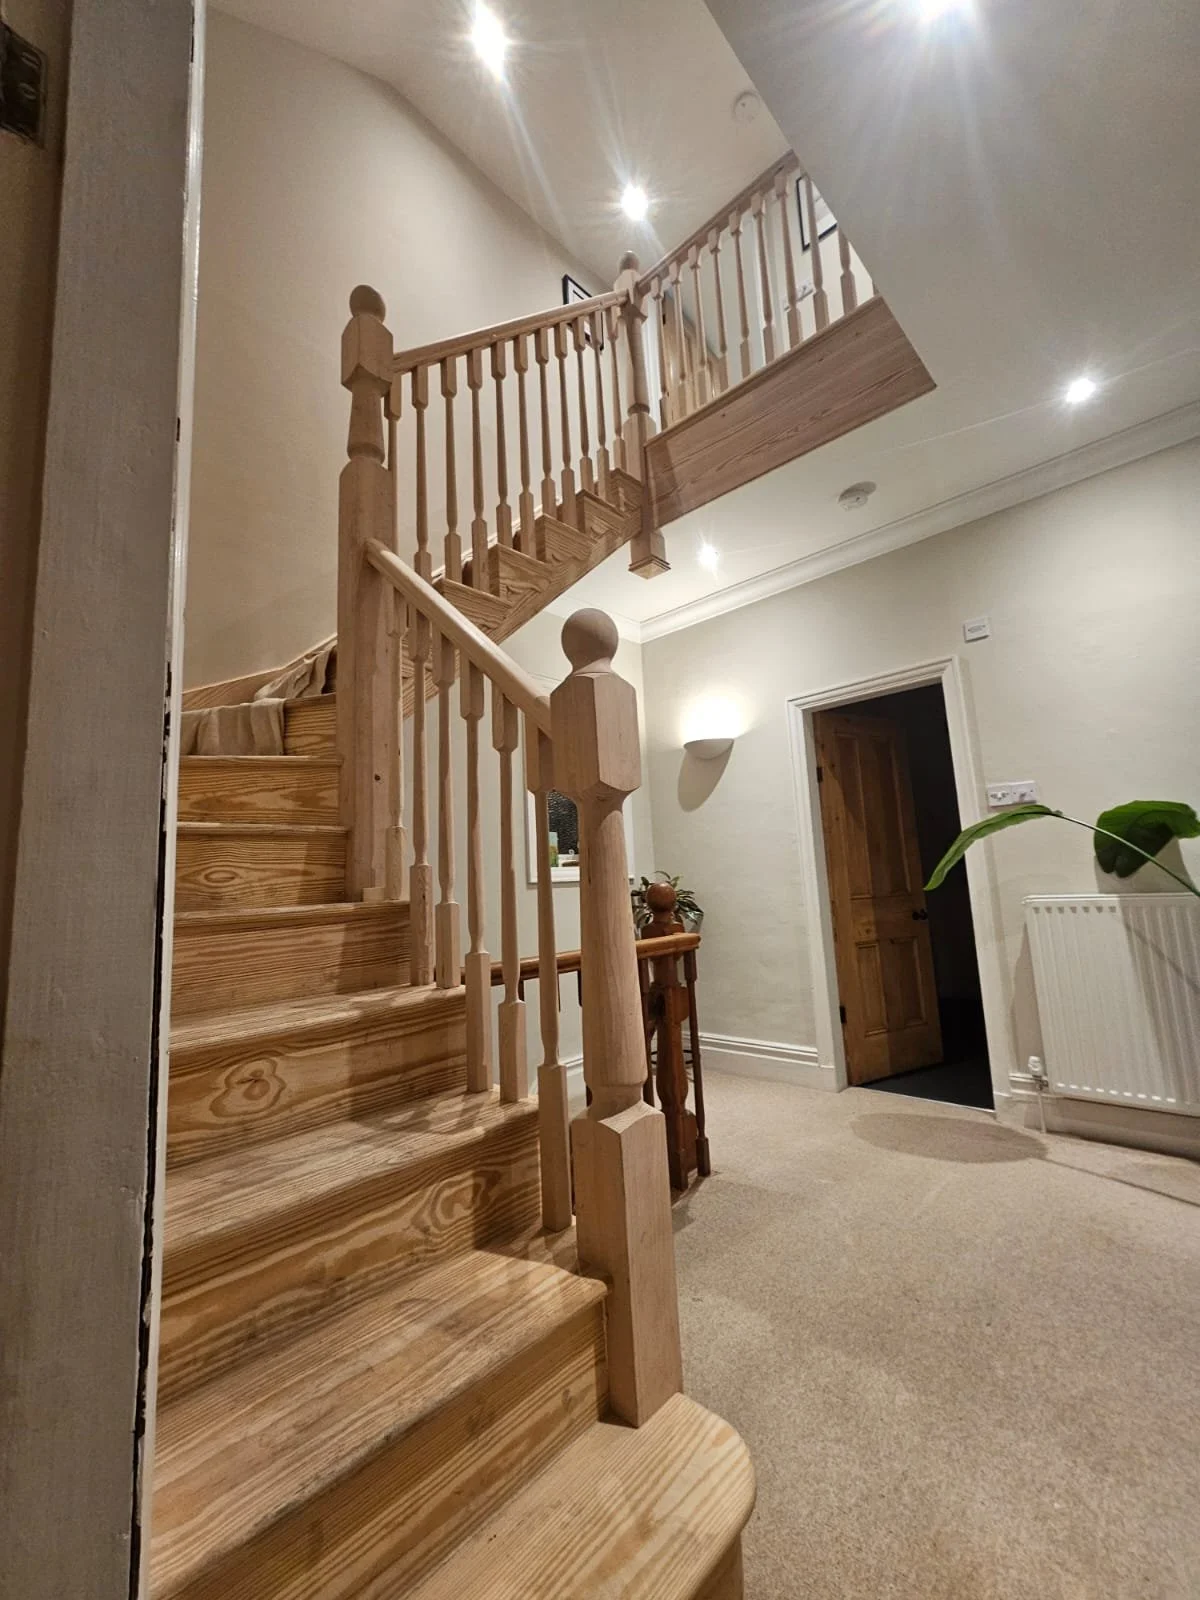
Wooden staircase in an indoor hallway with carpeted floor, white walls, ceiling lights, a small table with plant, and a door.
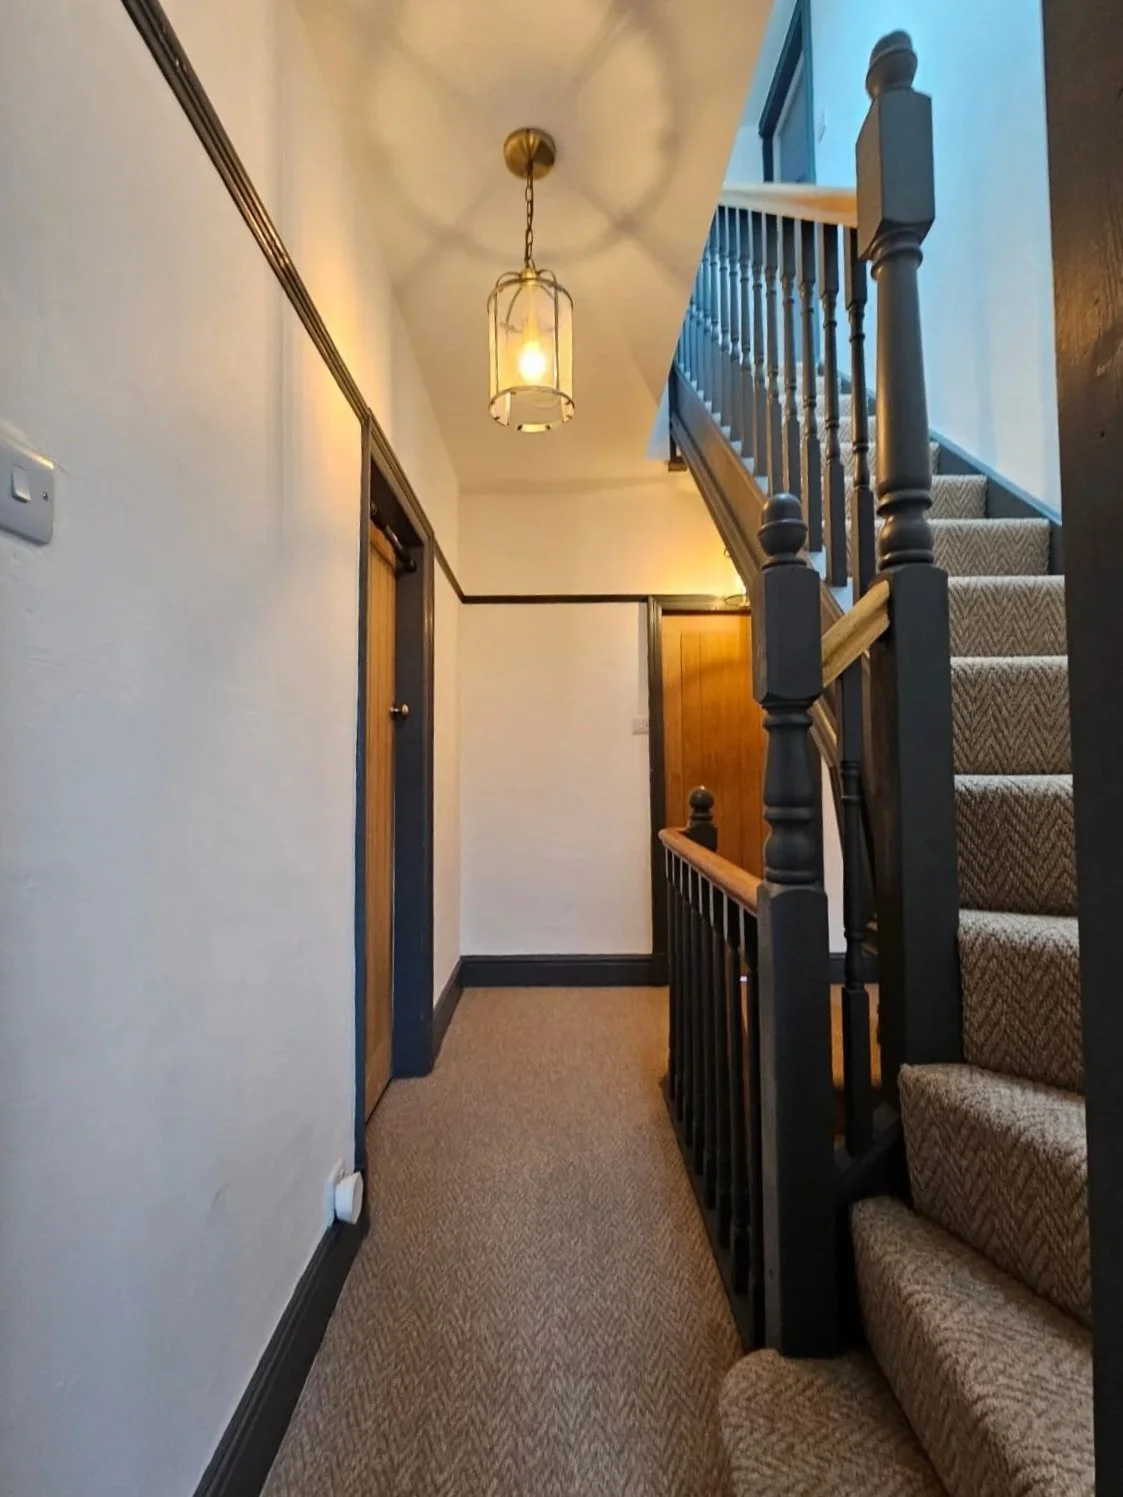
Interior of a house with staircase, beige carpet, white walls, and wooden and dark-colored trim. A ceiling light fixture hangs from the ceiling.
Room under construction with unfinished drywall, exposed wiring, and wooden door frames. A window shows greenery outside.
Construction of a wooden frame on the side of a house during daytime, with a man working inside. The house has a sloped roof, and construction tools and materials are visible on the ground.
Roof with dark gray tiles and solar panels installed, skylights, and surrounding scaffolding for construction or maintenance.
A brick house with a sloped roof and four skylights, a black window with a flower pot inside, a patio with chairs, an umbrella, and a small wooden fence in the backyard under a cloudy sky.
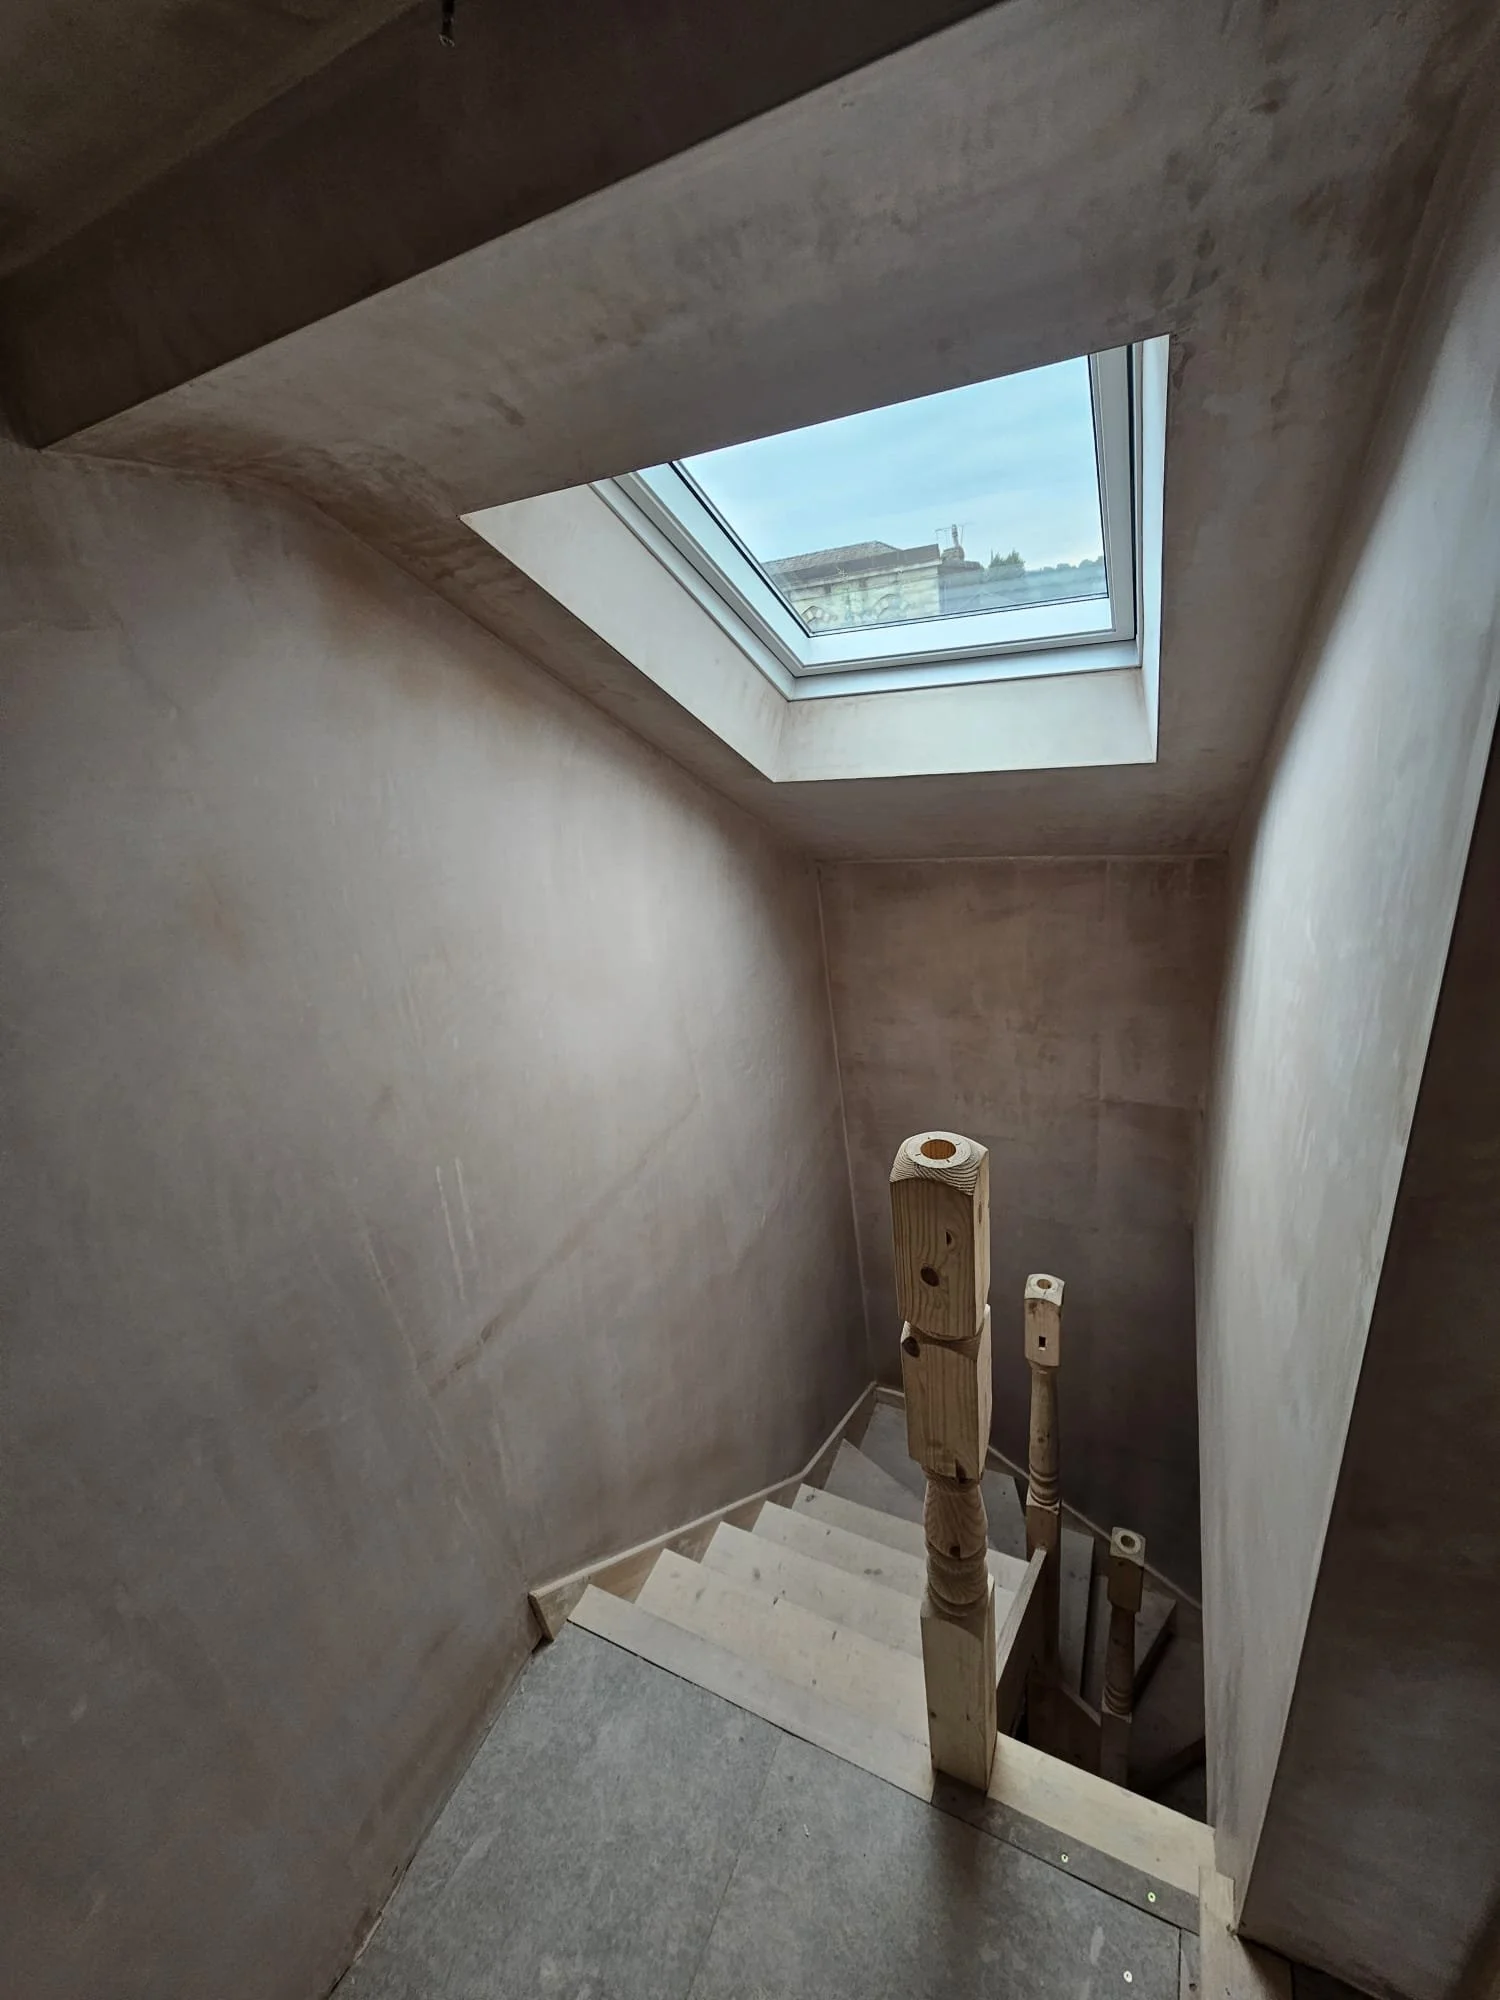
Indoor staircase with unfinished wooden handrails, leading downward, next to a window in the ceiling that lets in natural light.
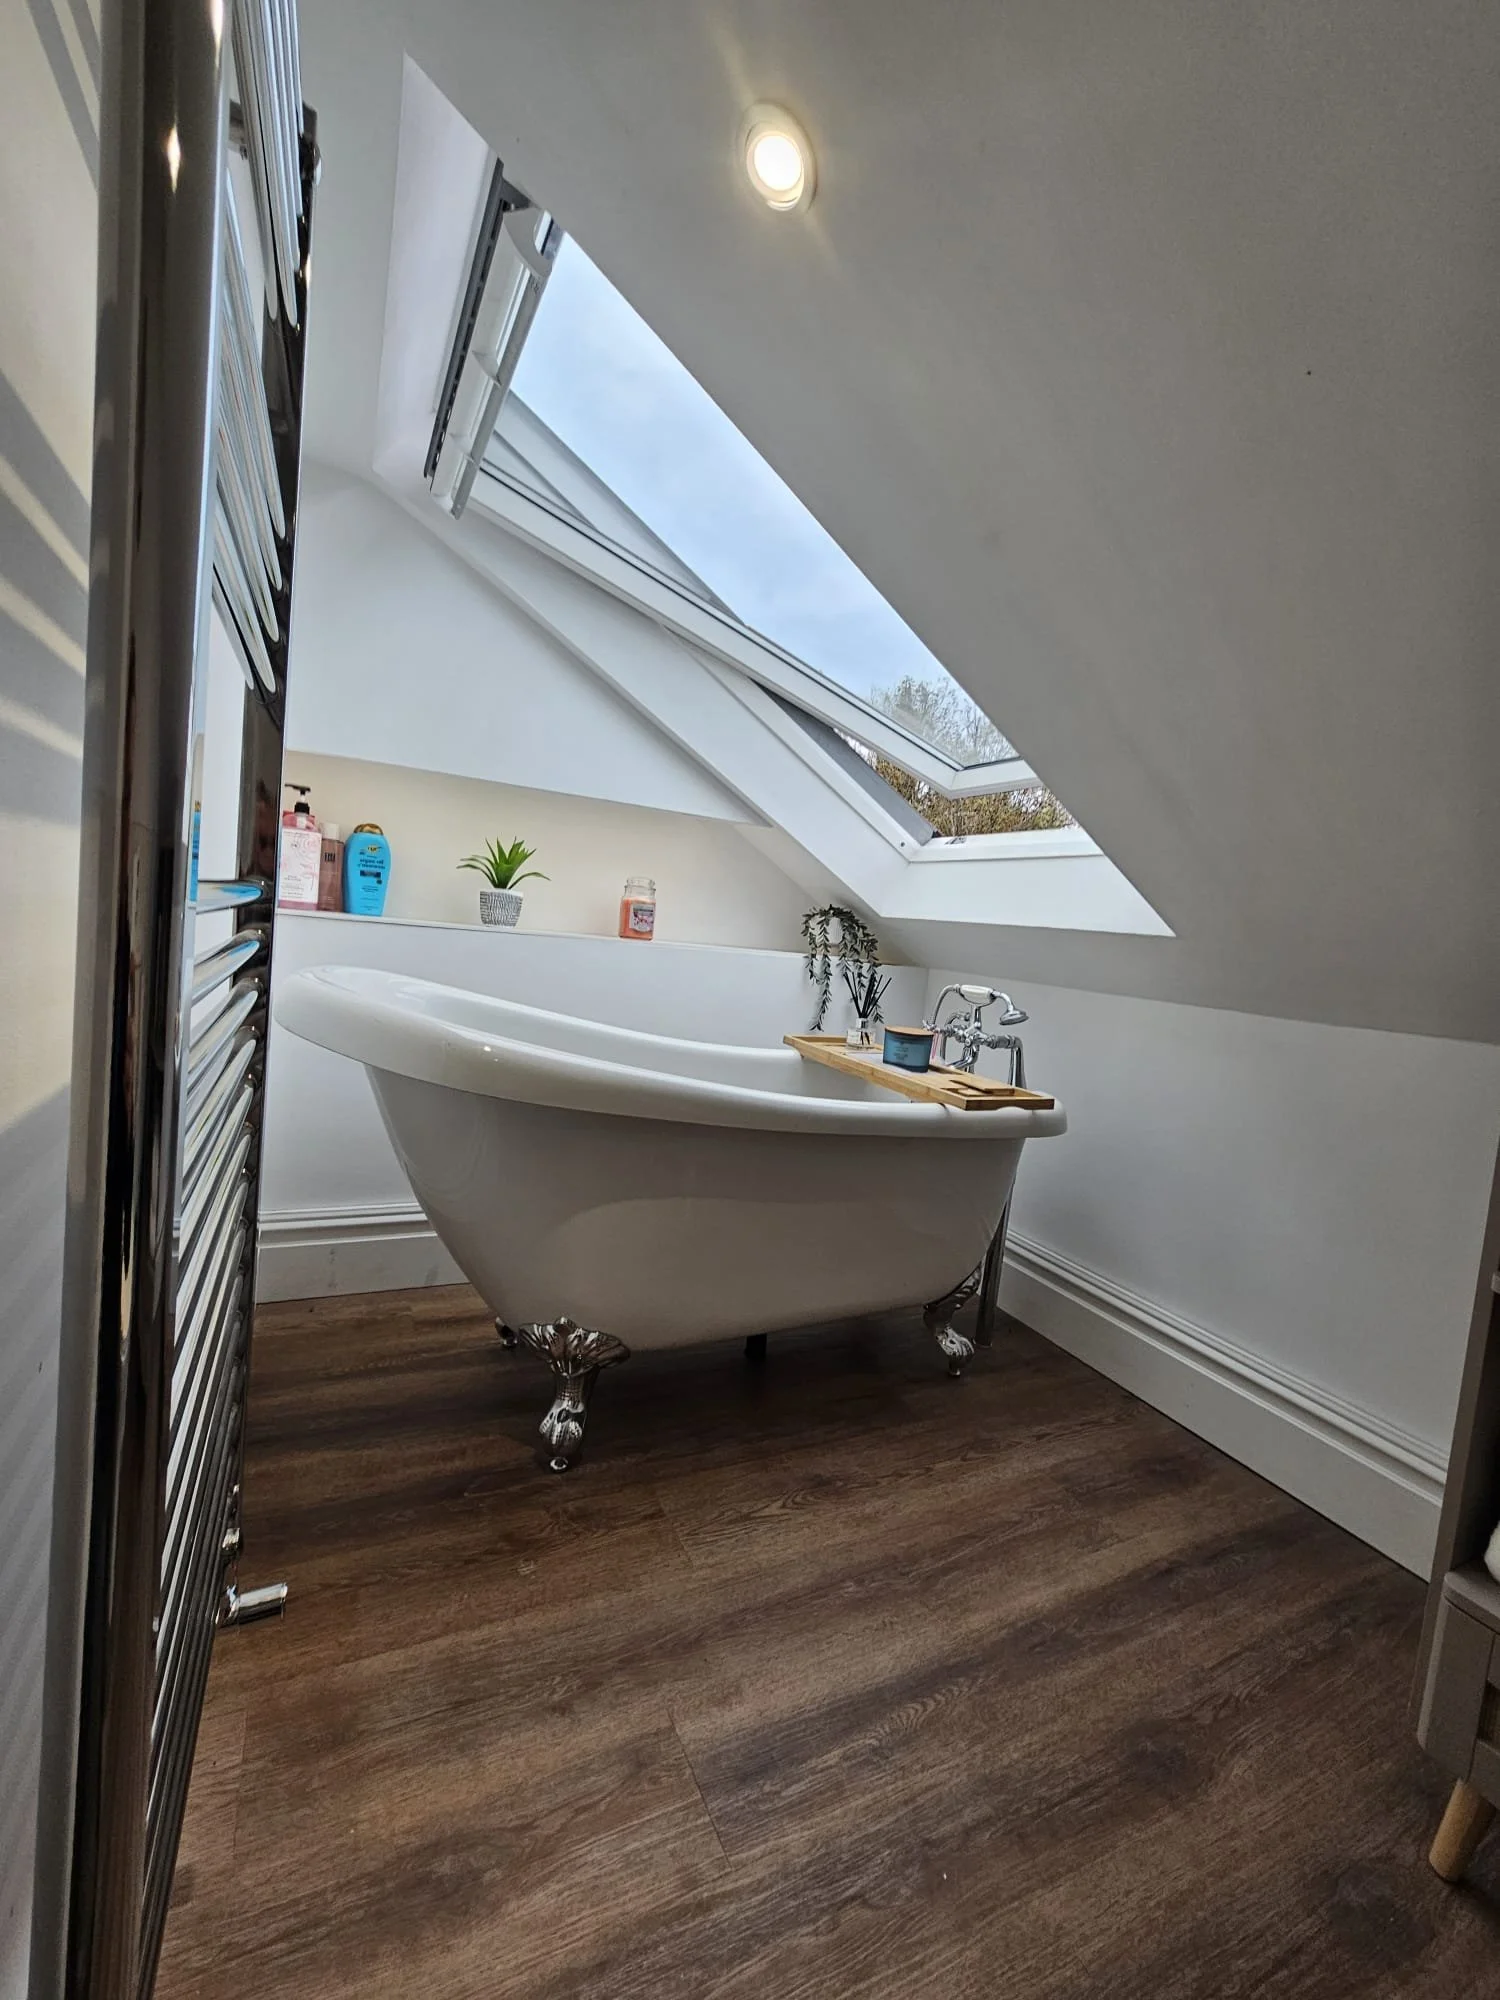
A bathroom with a white clawfoot bathtub under a skylight window, with items like shampoo bottles and a potted plant on a ledge, wooden flooring, and a towel radiator on the left.
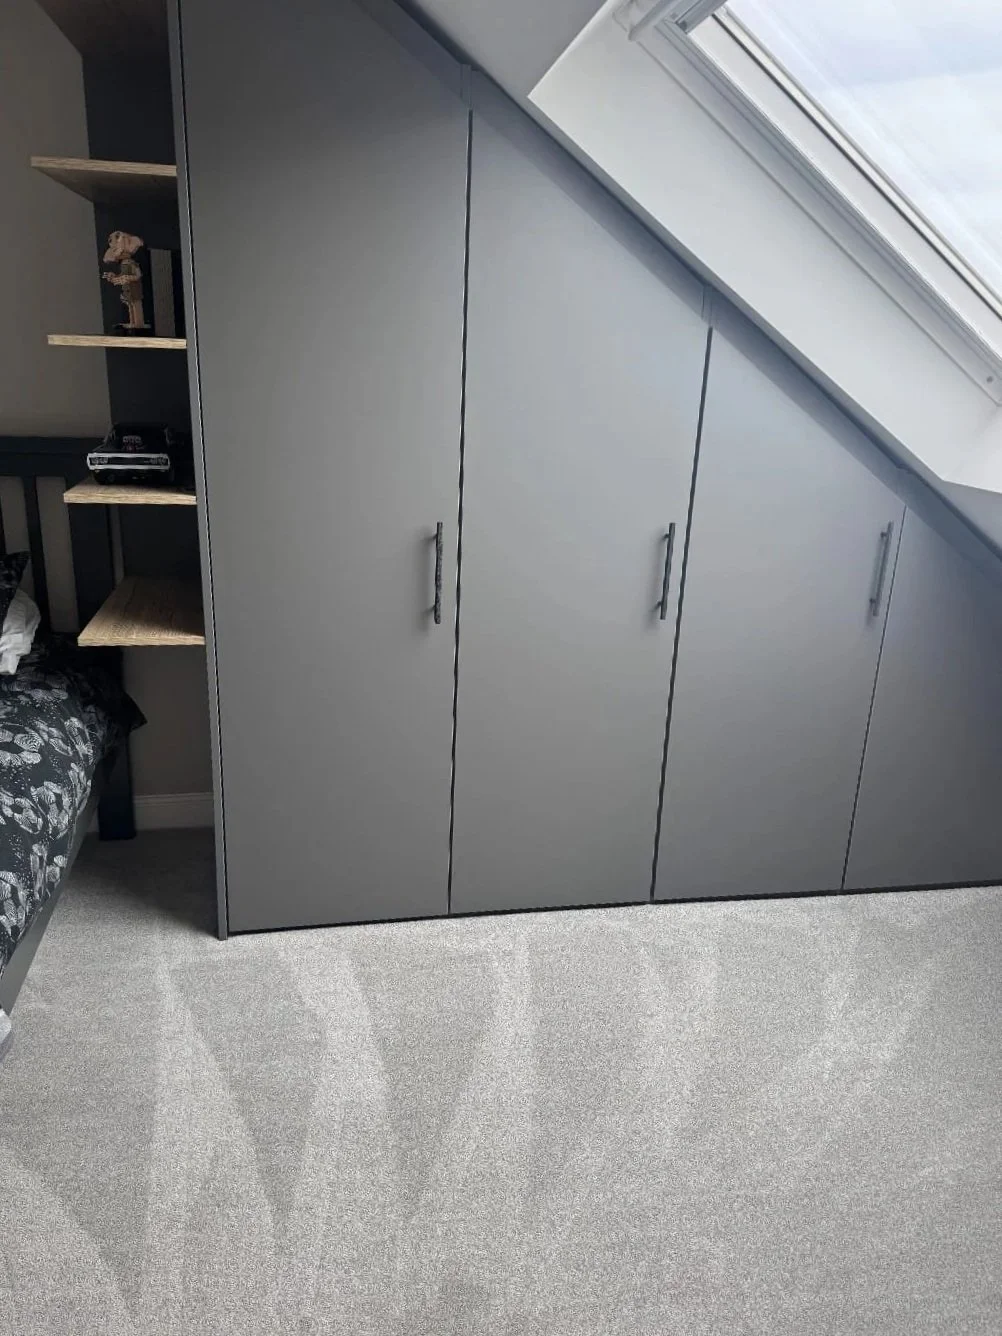
Gray built-in wardrobe with five doors and silver handles, located under a sloped ceiling with a skylight window, in a bedroom with light gray carpet and a bed with a black and white patterned bedspread.
Side of a house under construction showing overlapping wooden siding and building materials. Overcast sky in the background.
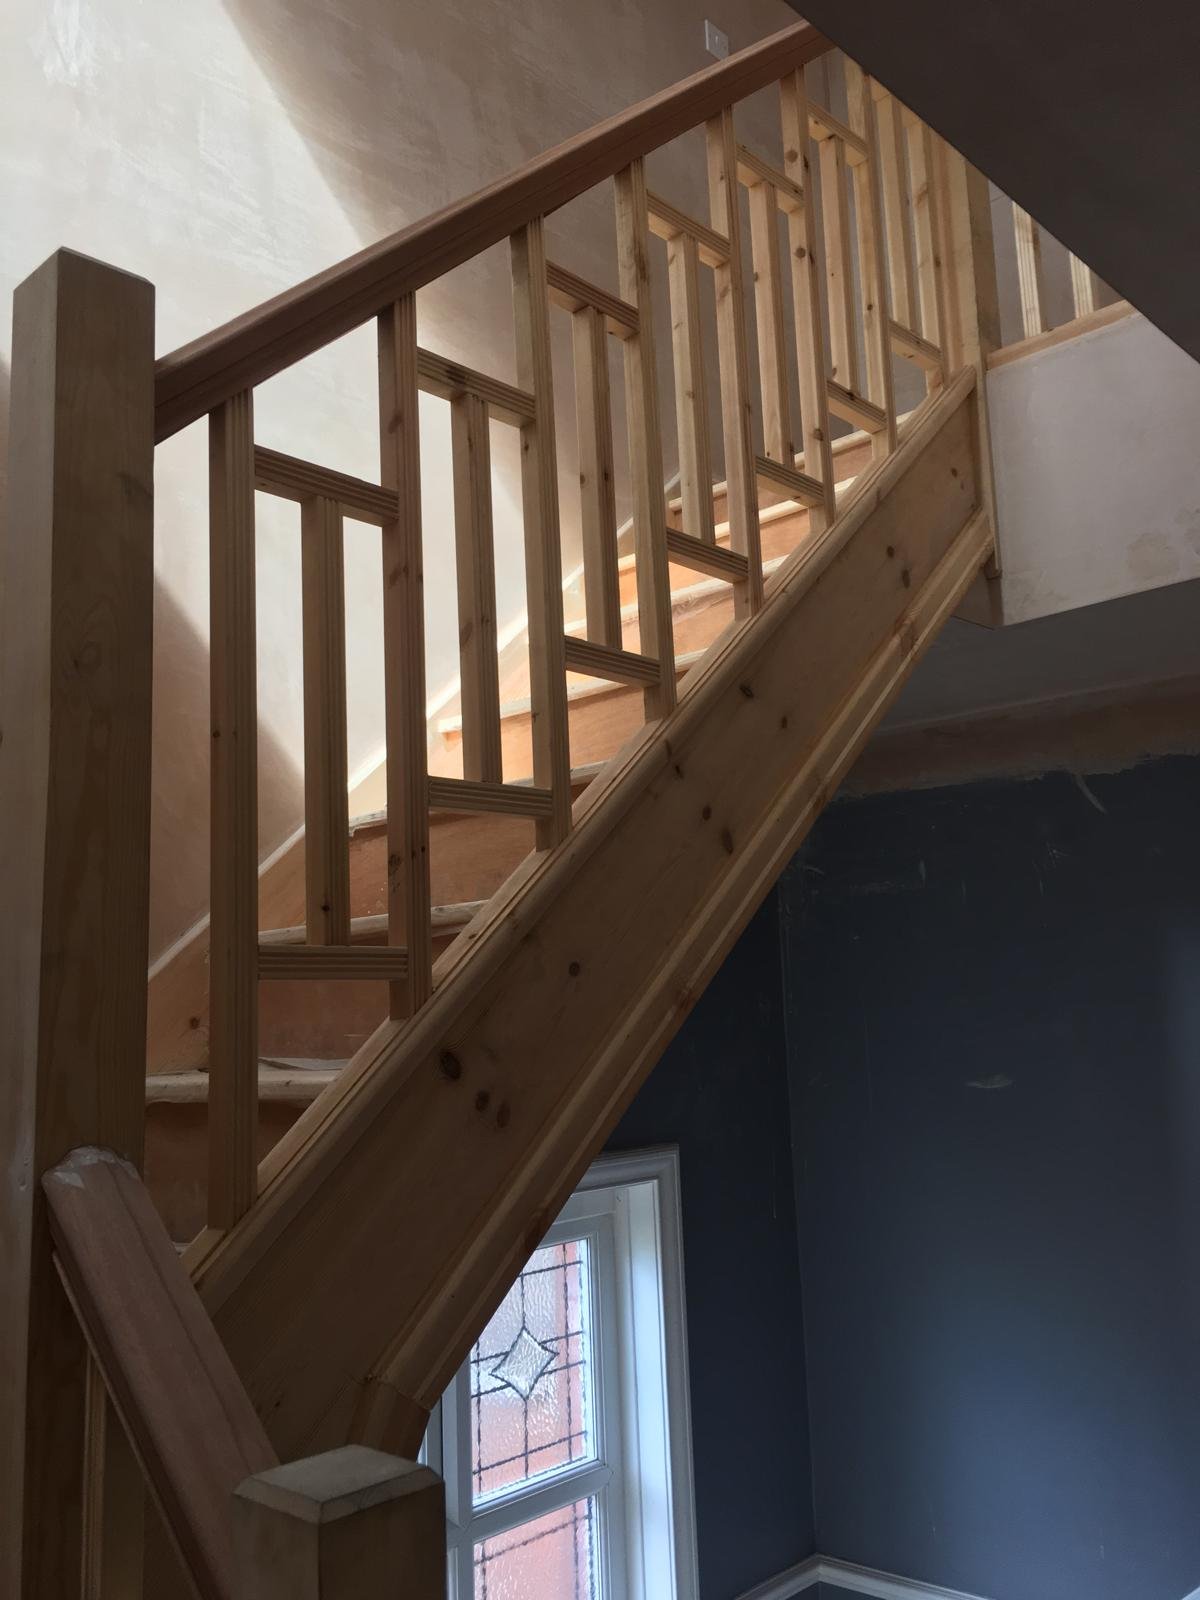
Interior view of a house under construction, showing a staircase with wooden railing, a gray door at the top of the stairs, and unfinished flooring.
Unfinished wooden staircase with railing in a room under construction.
Close-up of a brick building with a new dark gray dormer extension on the roof.

Sarah & Steve - Making Every Inch Count


Indoor hallway with staircase, wooden door, and a hanging lantern light fixture.

See how we transformed this tricky loft into a stunning new space that transformed Sarah and Steve’s home. This project goes to show that you can do so much more with a loft than you might think.

Stephen & Ruth - Honoring a Victorian Semi's Character


Wooden staircase inside a home with beige carpeted flooring, white walls, ceiling lights, a potted plant, and a wooden door.

Every project that we do comes with many requests of how the client wants the space to look and feel, but this project took that to a whole new level. Stephen and Ruth own a stunning Victorian home, and they wanted to convert their loft without losing the traditional features of their home. See how the project turned out.

Laura & Dane - A Velux Loft Conversion for a Growing Family


Gray wardrobe with three doors and silver handles in an attic room with a sloped ceiling and a skylight window.

Need more space but don’t want to move home? That is the most common reason we see for people wanting to convert their loft and Laura and Dane needed just that for their growing family. See the results.