
Loft conversions · Preston
Hip to Gable loft conversions
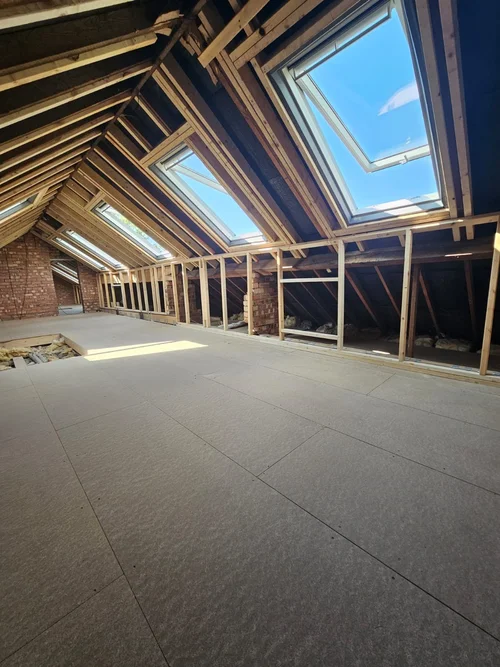
A Hip to Gable conversion changes the sloping 'hip' end of a roof into a vertical gable wall, increasing loft volume dramatically. This is ideal for semi-detached or end-of-terrace homes where the existing sloped roof restricts internal space.

“Completed my large loft conversion on time, and to an excellent finish.”
Richard Thomas
“Dan and his whole team are absolutely brilliant — we are so pleased with the final result.”
Sarah Harper
“The whole process was managed for us from start to finish, with fantastic attention to detail.”
Ruth Millership
Why get a Hip to Gable loft conversion?
Many homes have a sloping side roof that really limits how much usable space is available. A Hip to Gable conversion transforms that awkward slope into a vertical wall, giving you much more headroom and floor area.
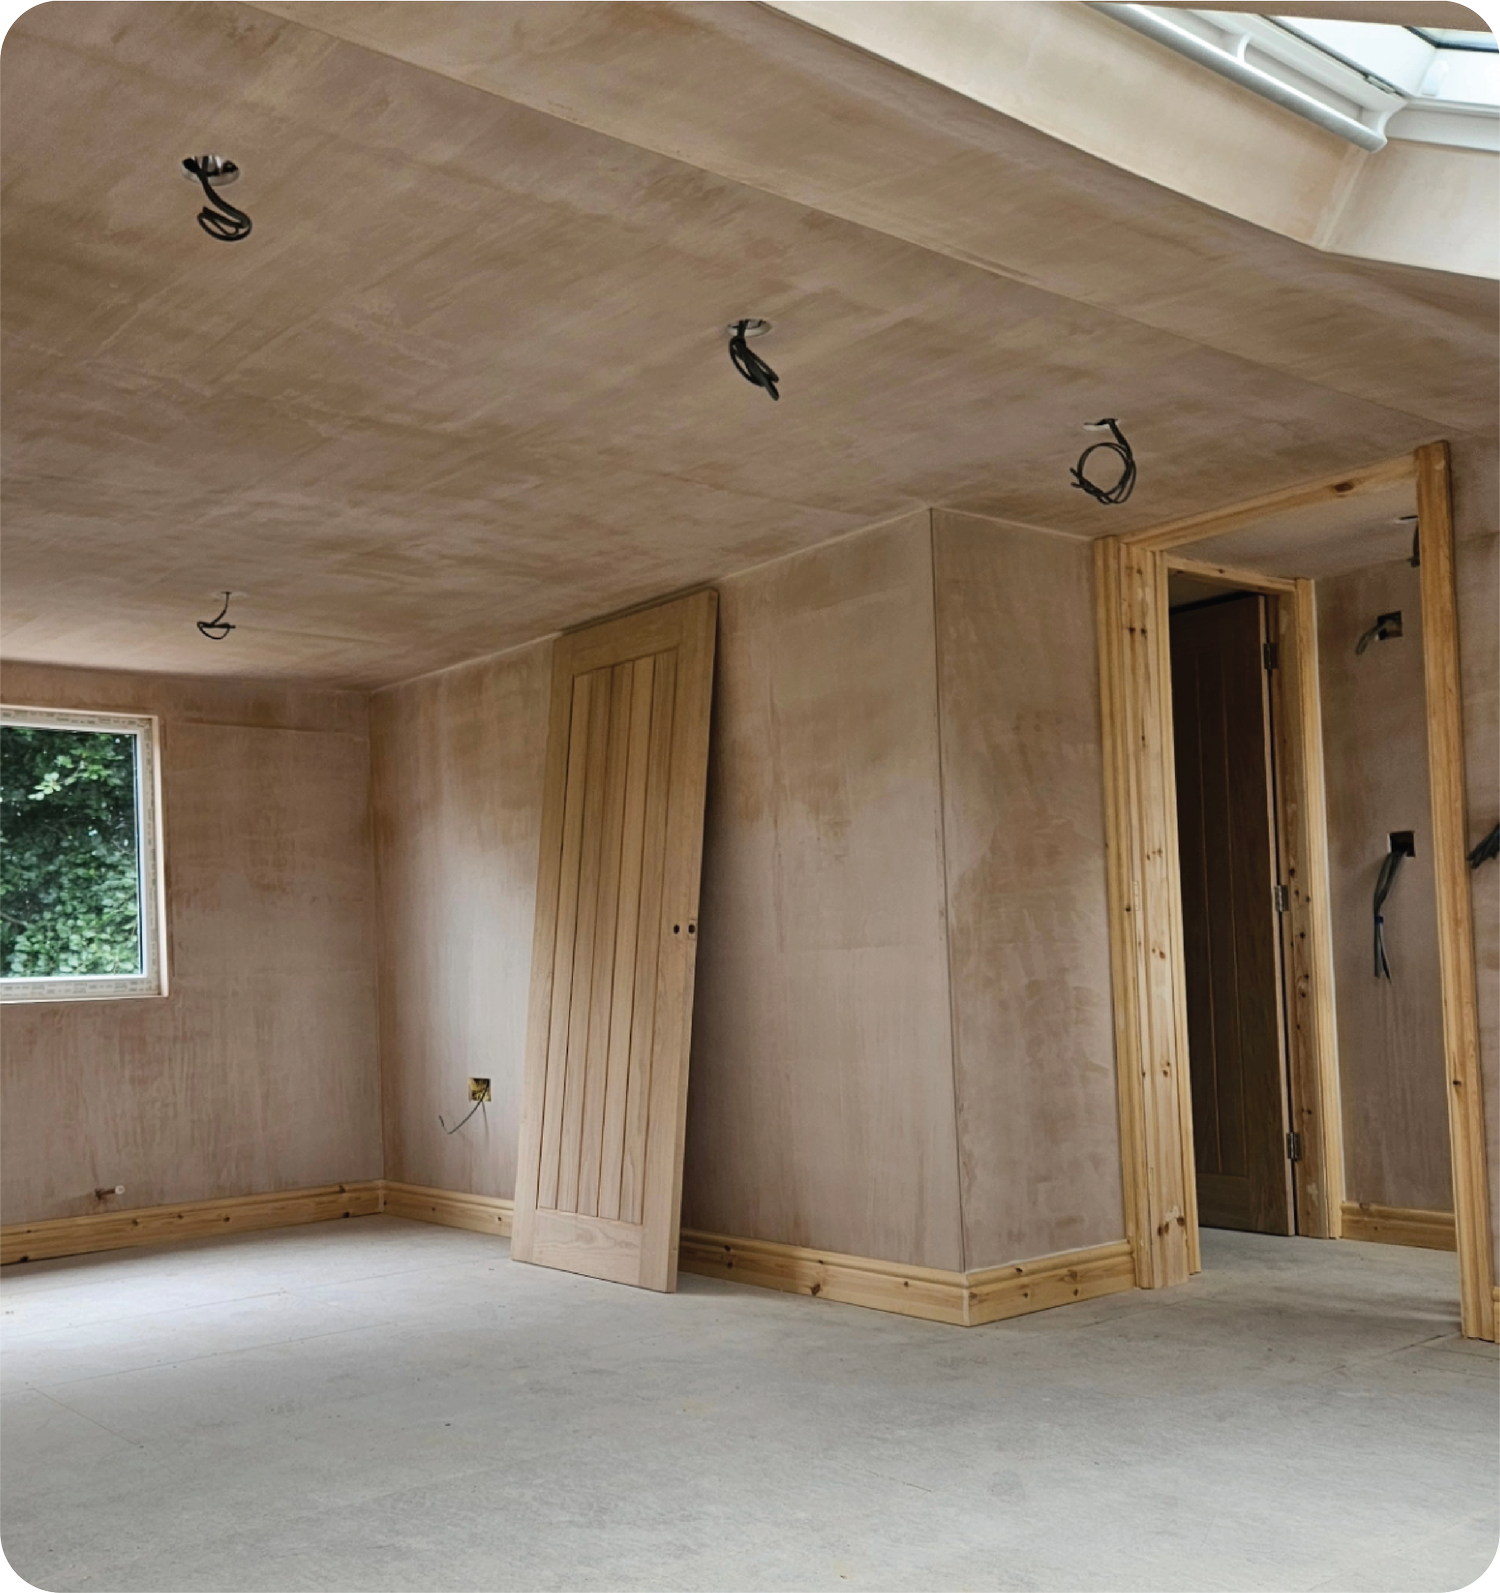
It's often combined with a rear Dormer to maximise the loft's footprint, allowing for larger rooms, better layouts and more storage. It's also a solution for homes where a staircase won't fit under the existing roof shape — you gain the structural volume needed to install stairs safely and comply with building regulations.
What type of property is it suitable for?
This option is ideal for semi-detached houses with a hipped roof, which naturally limits loft space due to the sloping sides. In areas like Manchester, Stockport, and across the North West, many older semi-detached properties were built with these hip-ended roofs. A Hip to Gable conversion replaces the sloped side with a vertical wall, creating much more usable space — a solution that specifically suits semi-detached homes, where the open side allows for such an extension.
- More space — Greatly improves usable loft volume.
- Better layouts — Makes room for larger rooms and stairs.
- Versatile — Often used with a Dormer for best results.
- Future-proof — Ideal if you're growing your family or want to create a self-contained suite.
Things to consider
Structural Complexity
More complex structurally than a simple Velux or rear Dormer.
Visuals
May affect the symmetry or look of your roof from the front or side.
Permissions
Could require planning permission depending on location and size.
Material Matching
Will need to match materials and finishes to existing brickwork or render.
What rooms is it good for?
- A spacious master bedroom with en-suite
- Two separate bedrooms
- A self-contained guest suite or rental space
- A dedicated office or lounge area
Does it need planning permission? Often not — many Hip to Gable extensions fall under permitted development, but there are limits. We'll always check local planning rules and apply for a lawful development certificate if needed.
Typically around 6 to 9 weeks, especially if being done alongside a Dormer conversion. We'll give you a full project schedule before we start.
A Hip to Gable conversion can increase your property's value by 20–25%, particularly if it turns your home into a more versatile 4 or 5-bedroom layout.
Ready to raise the roof?
Tell us about your loft and we'll put together a clear, no-pressure quote.